Chief MZ Residence | Modern Open Plan Living Interior
PROJECT SUMMARY
LOCATION: IMO STATE NIGERIA
DESIGN YEAR: 2026
CLIENT: CHIEF MZ
PROJECT TYPE: INTERIOR DESIGN
SPACE: OPEN LIVING ROOM, DINNING & KITCHEN
DESIGNERS: CHII CONSULTS
STYLE: CONTEMPORARY MINIMALIST LUXURY
BACKGROUND INFORMATION
The Chief MZ Residence was designed as a contemporary open-plan interior that seamlessly integrates the living room, dining area, and kitchen into one cohesive spatial experience.
Chief MZ desired a sophisticated yet highly functional family living space that promotes openness, comfort, and effortless movement between zones. The vision was to create an interior that feels luxurious and visually striking while still remaining warm, practical, and inviting for everyday living.
The design approach focused on creating a refined atmosphere through simplicity, clean geometry, premium materials, and a carefully balanced neutral palette. Every design decision was made to ensure the space feels expansive, welcoming, and timeless while maintaining practical everyday functionality.
The result is a modern interior that embodies elegance, warmth, and understated luxury.
DESIGN CONCEPT
The core concept behind this project revolves around spatial fluidity, visual harmony, and material balance.
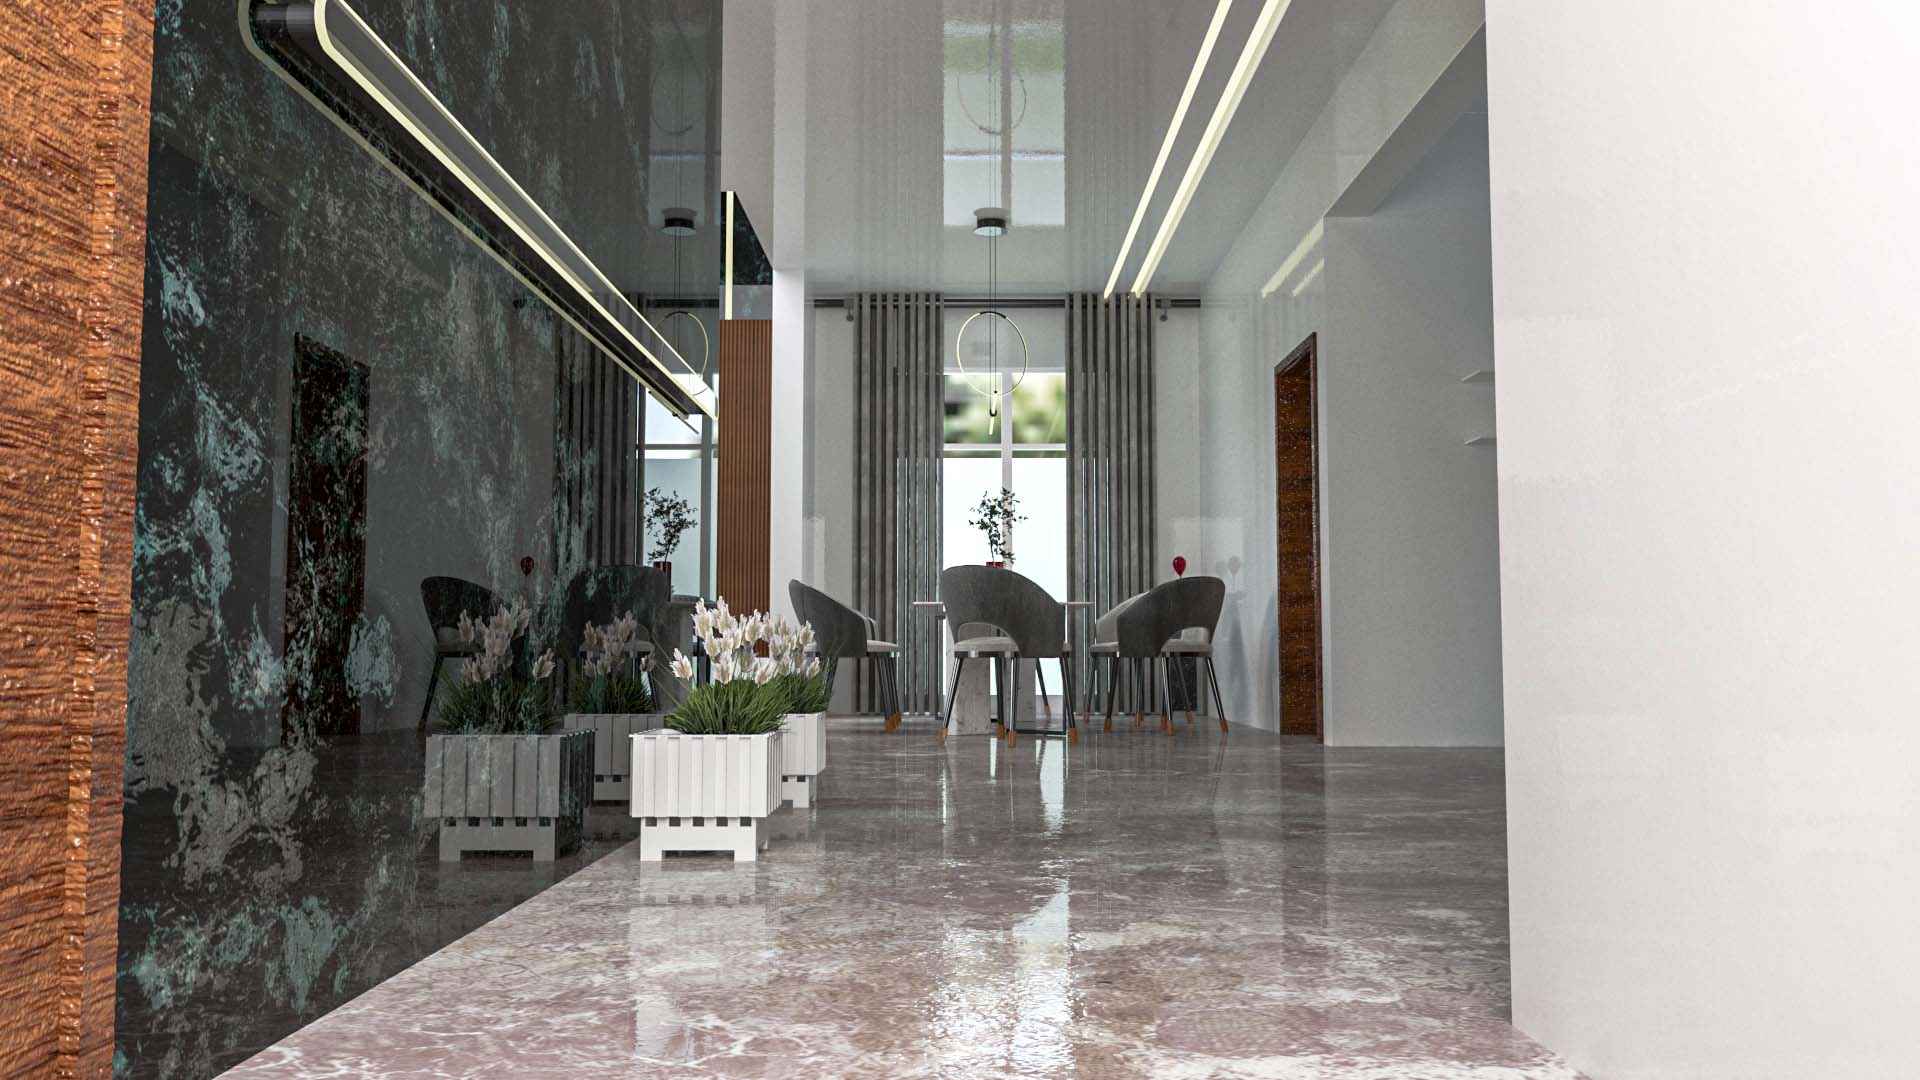
The open-plan layout removes unnecessary barriers between the living, dining, and kitchen areas, creating a seamless flow throughout the home. Each zone remains visually connected while still retaining its unique identity through strategic furniture placement, lighting design, floor finishes, and material contrasts.
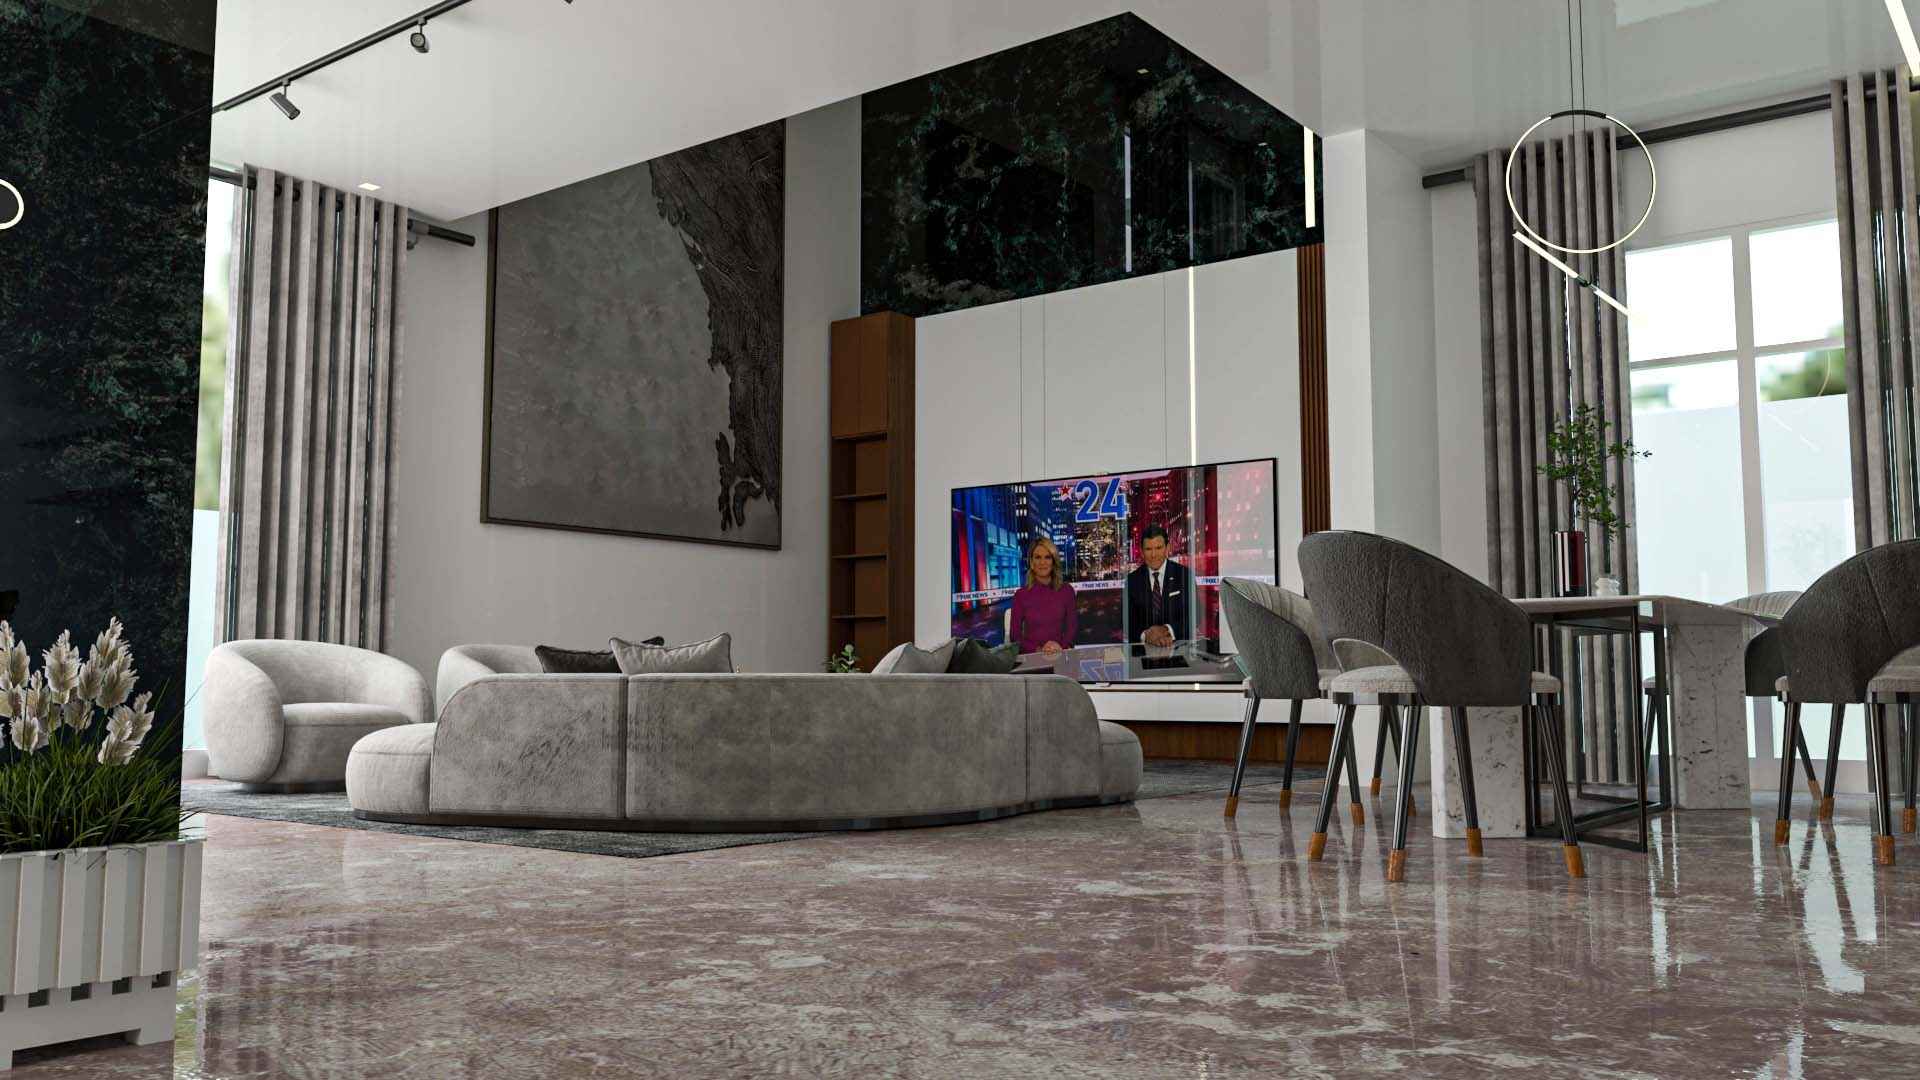
The double-volume ceiling enhances the sense of openness and grandeur, allowing natural light to flood the interior while amplifying the spaciousness of the design.
Soft neutral tones dominate the palette, complemented by rich wood finishes, textured fabrics, marble surfaces, and reflective materials to create a warm yet sophisticated environment.
DESIGN FEATURES
Living Room
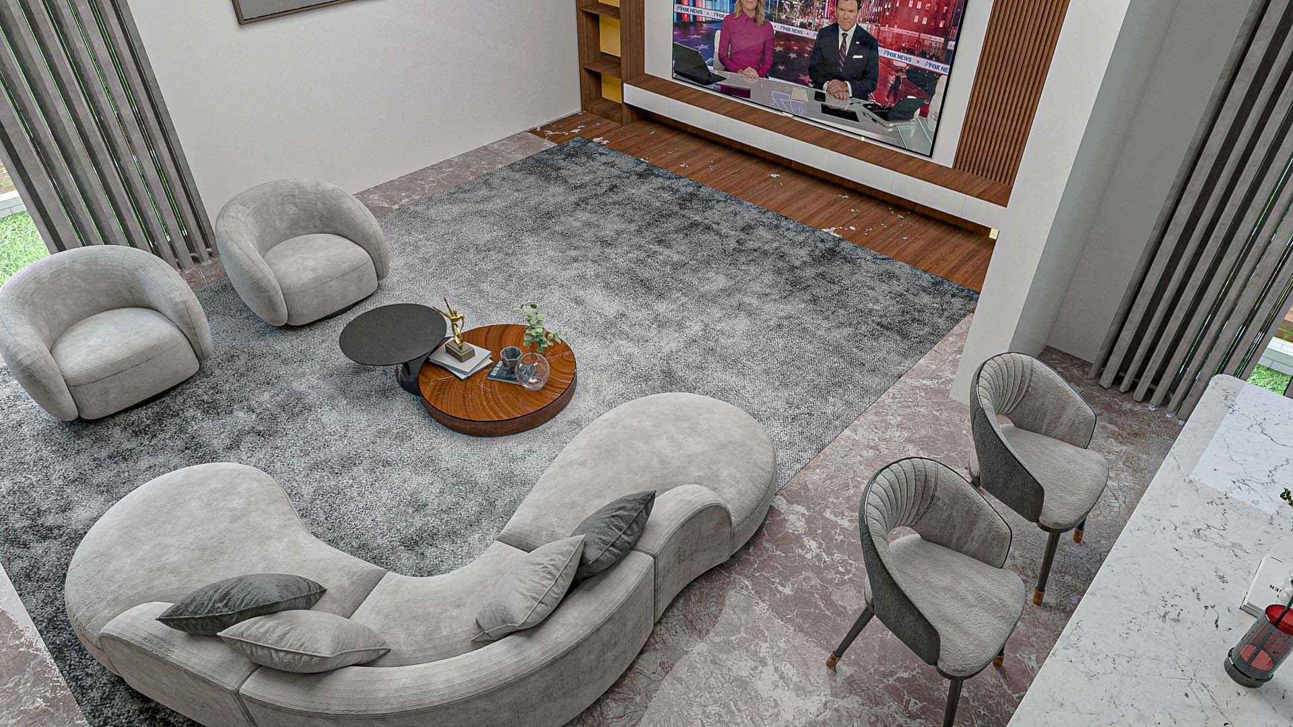
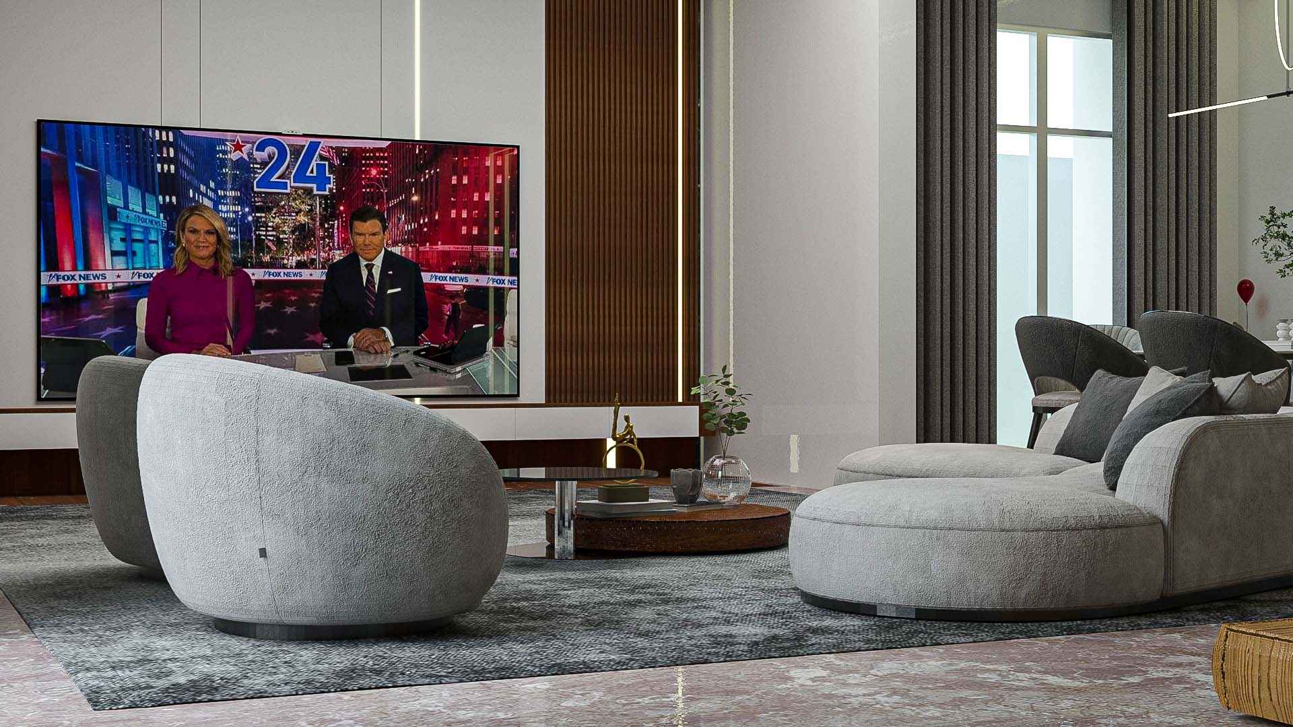
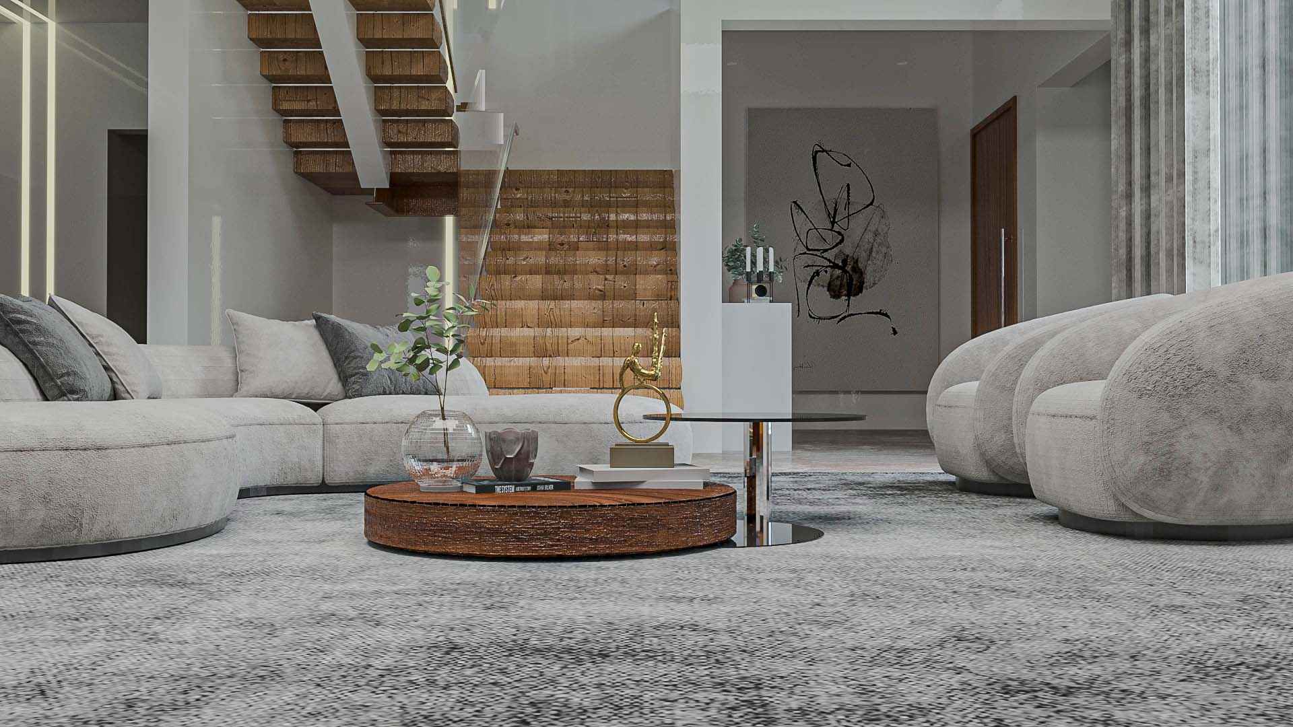
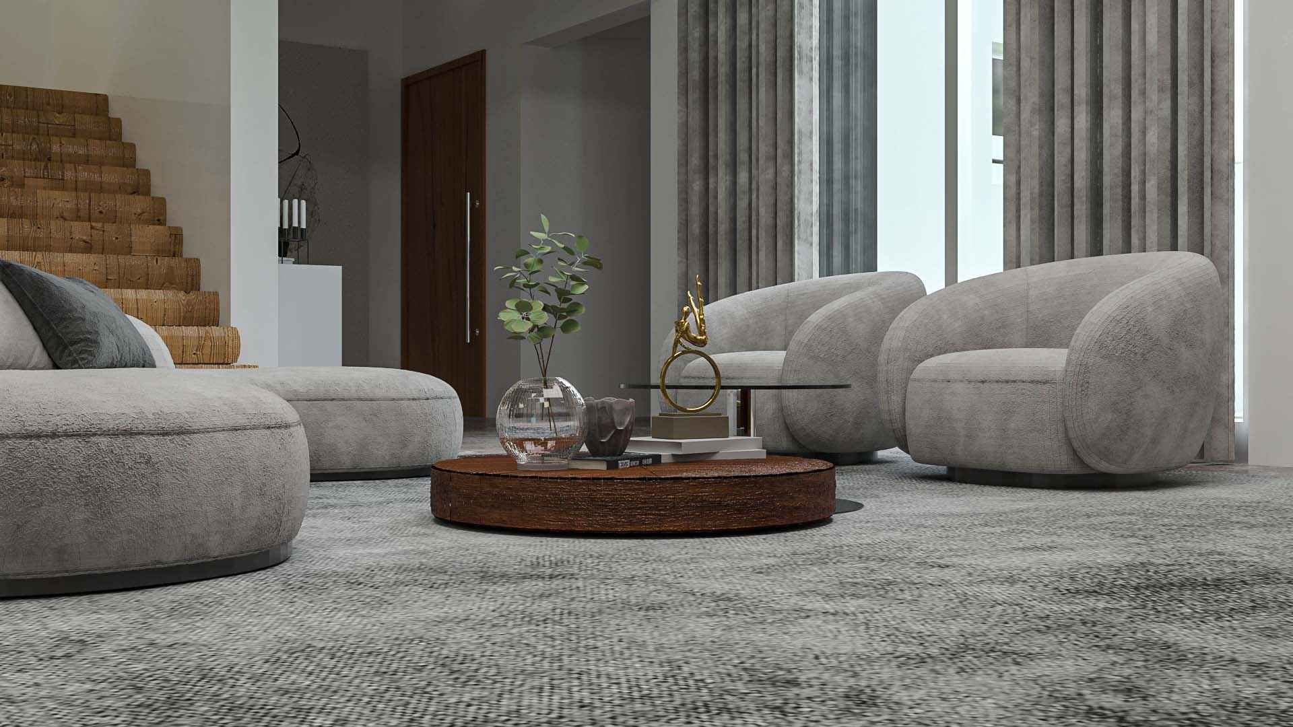
The living area was designed as the heart of the home, emphasizing comfort and elegance. Curved contemporary furniture softens the architecture while creating a welcoming and conversational arrangement.
A large feature TV wall with vertical wood detailing serves as the focal point, introducing warmth and visual depth. The textured rug anchors the seating arrangement and enhances comfort within the space.
The combination of plush upholstery, minimalist furniture forms, and layered textures creates an inviting yet luxurious atmosphere.
Dining Area
The dining area acts as a natural transition between the living room and kitchen.
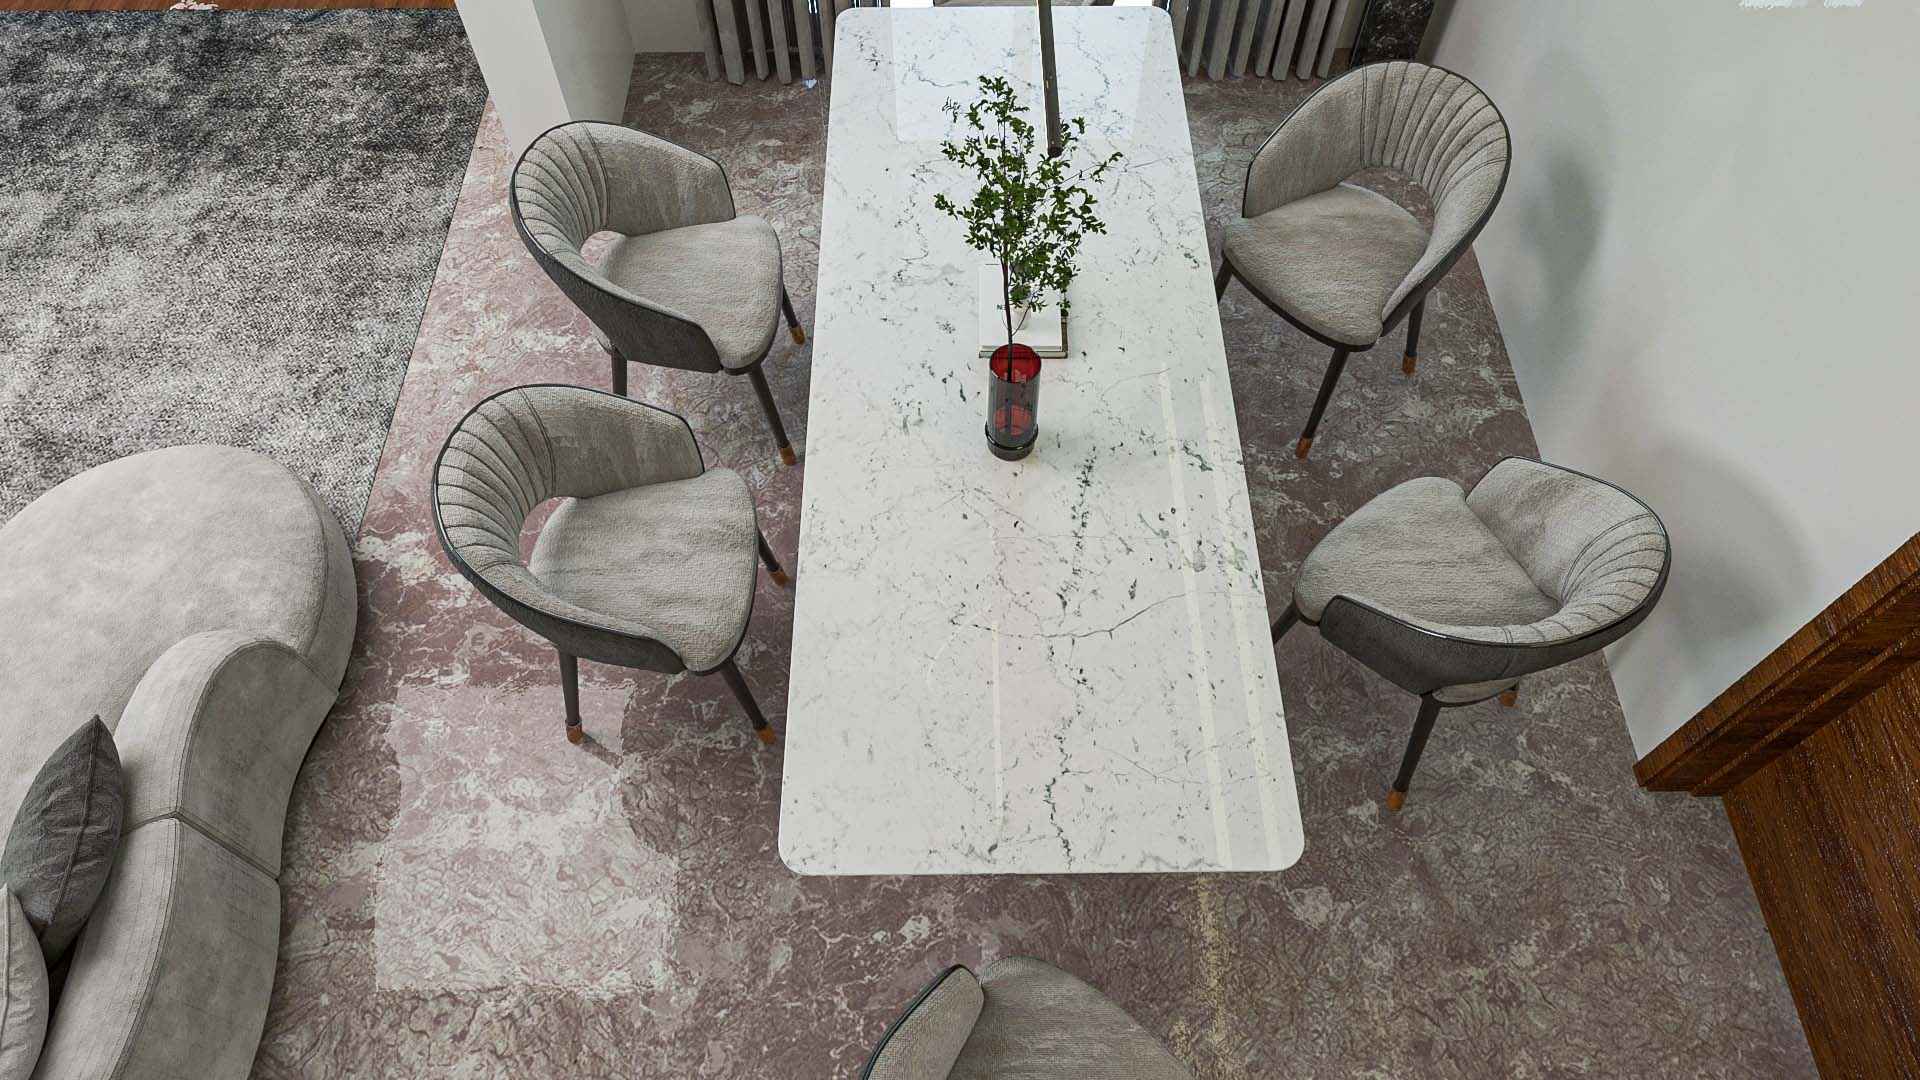
A refined marble-top dining table paired with upholstered accent chairs introduces elegance while maintaining comfort and functionality. The placement allows easy interaction between family and guests across all three zones.
Floor-to-ceiling curtains and vertical design elements add height, softness, and visual rhythm to the space.
Kitchen
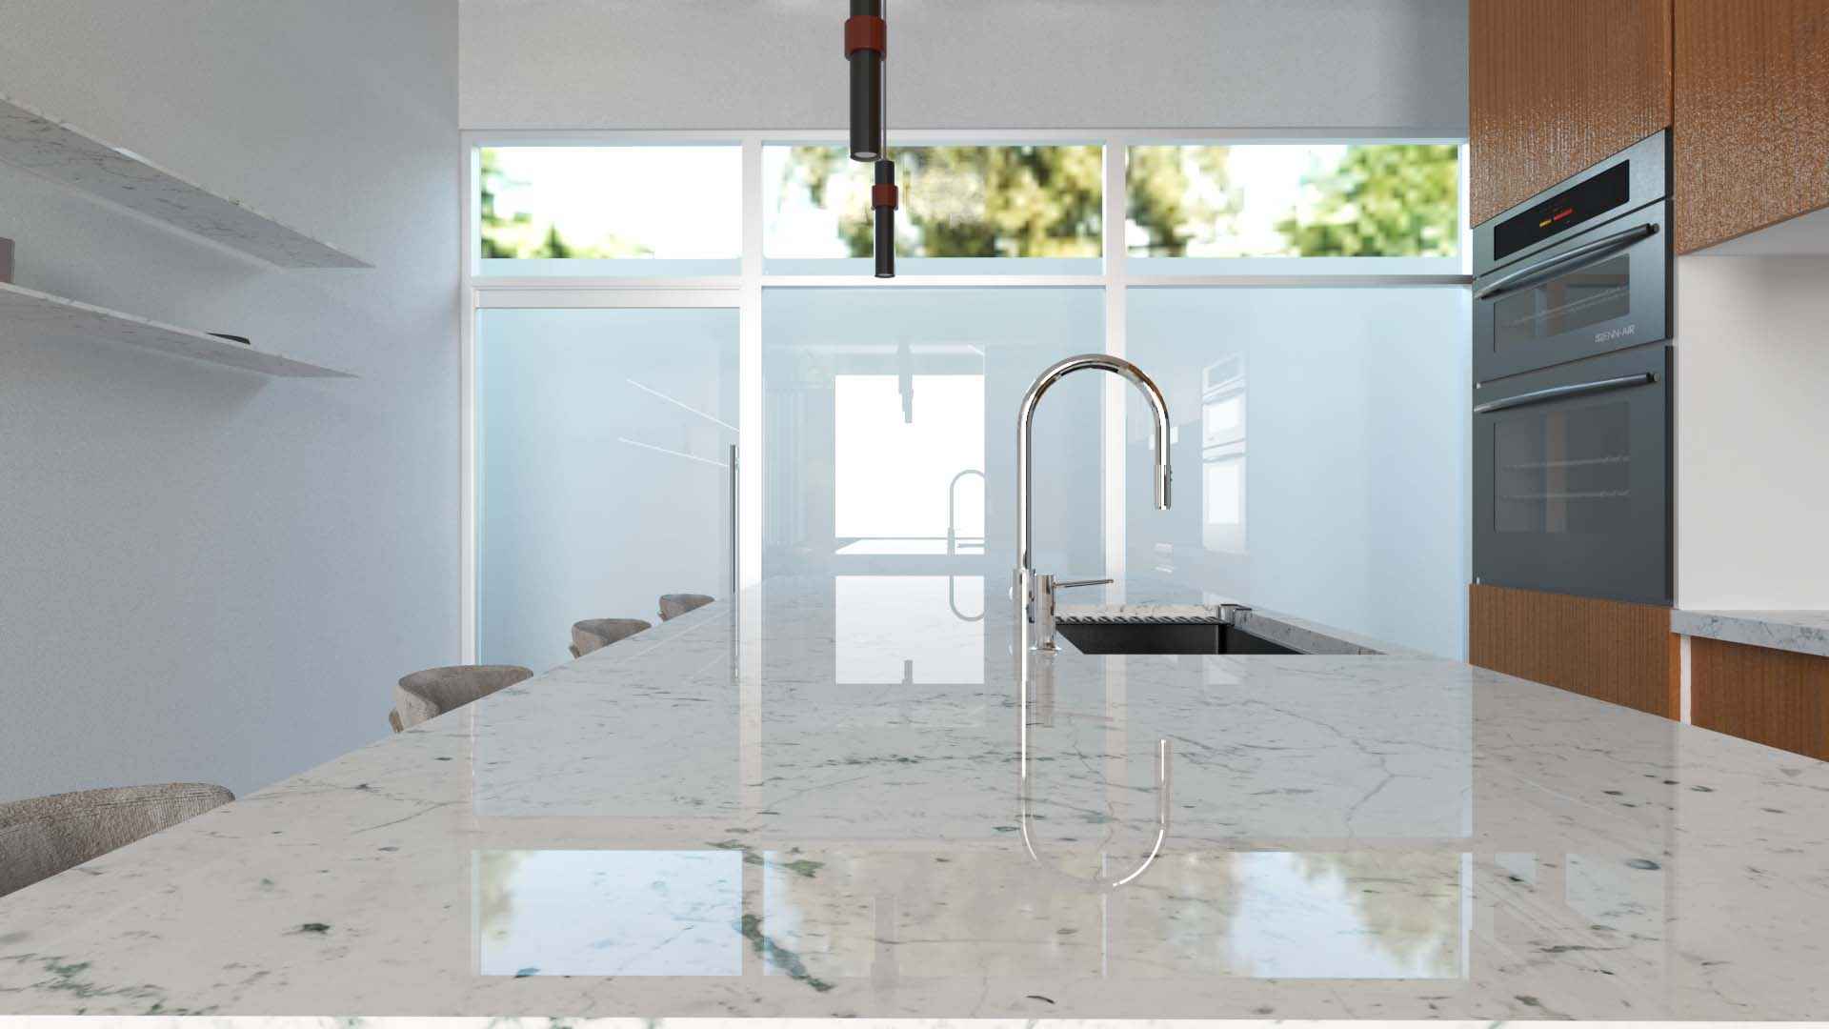
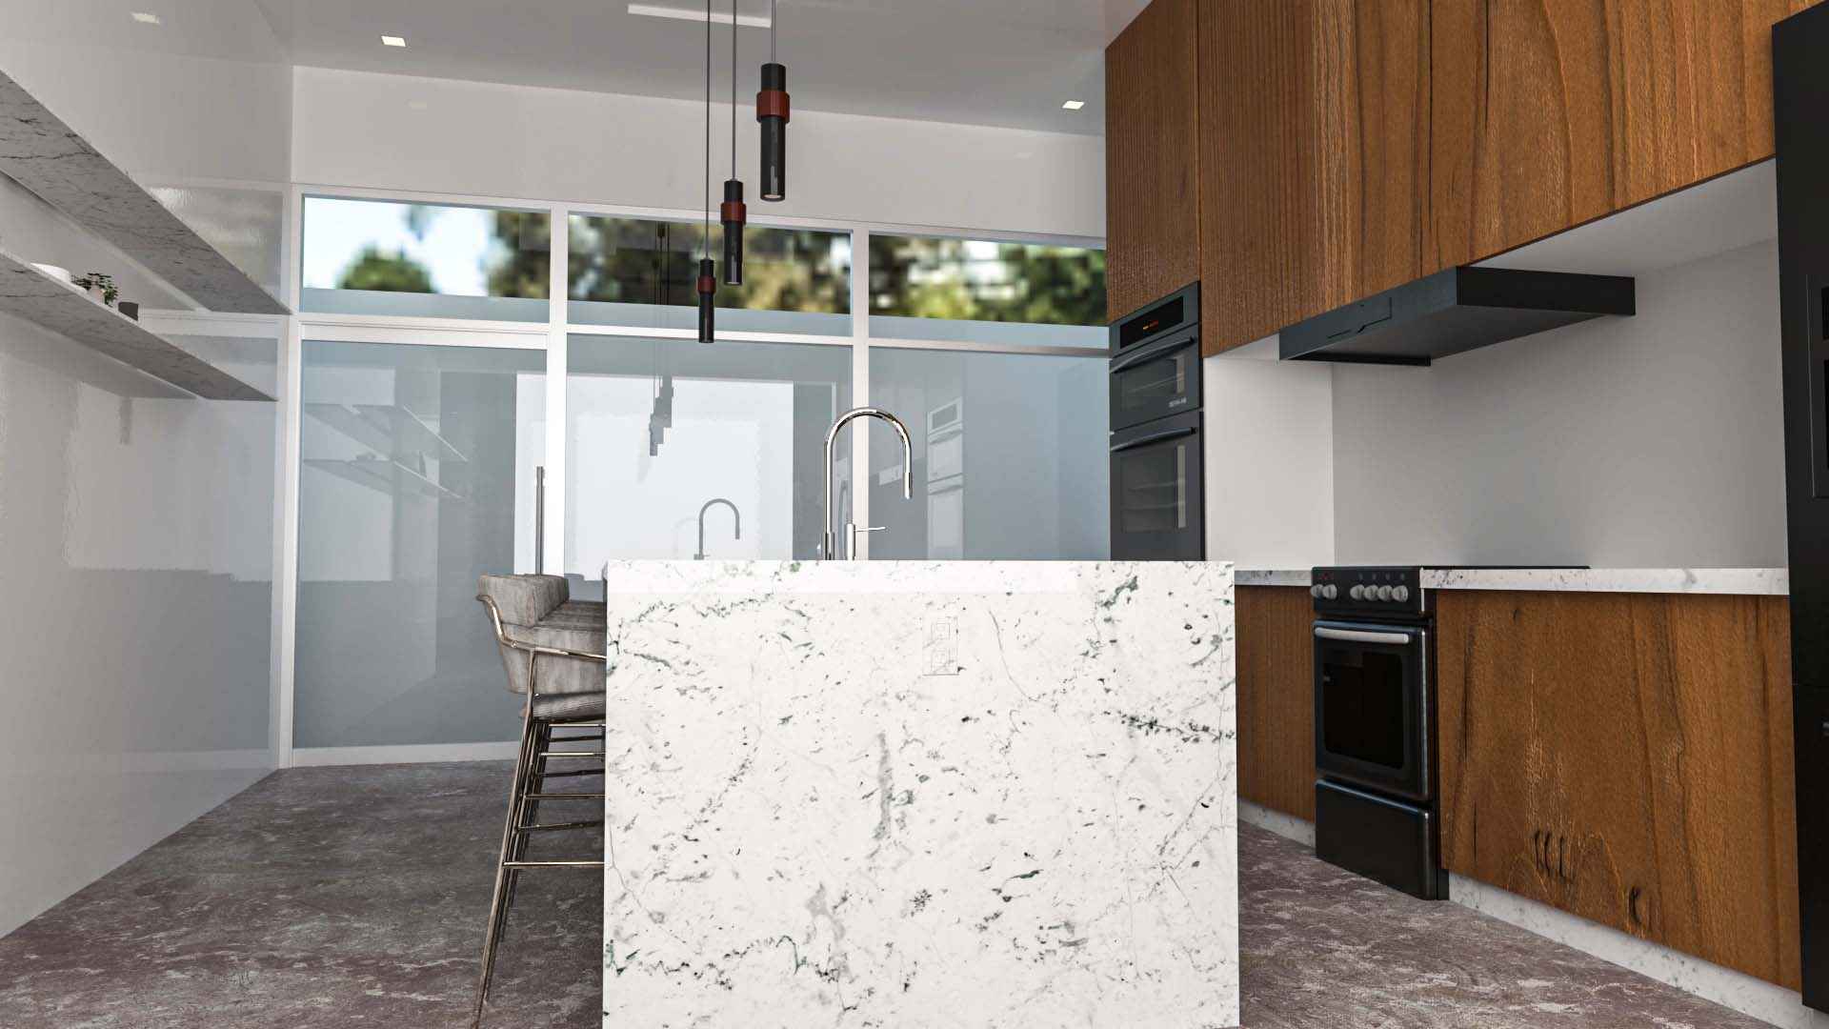
The kitchen was designed with clean lines, functionality, and minimalism in mind.
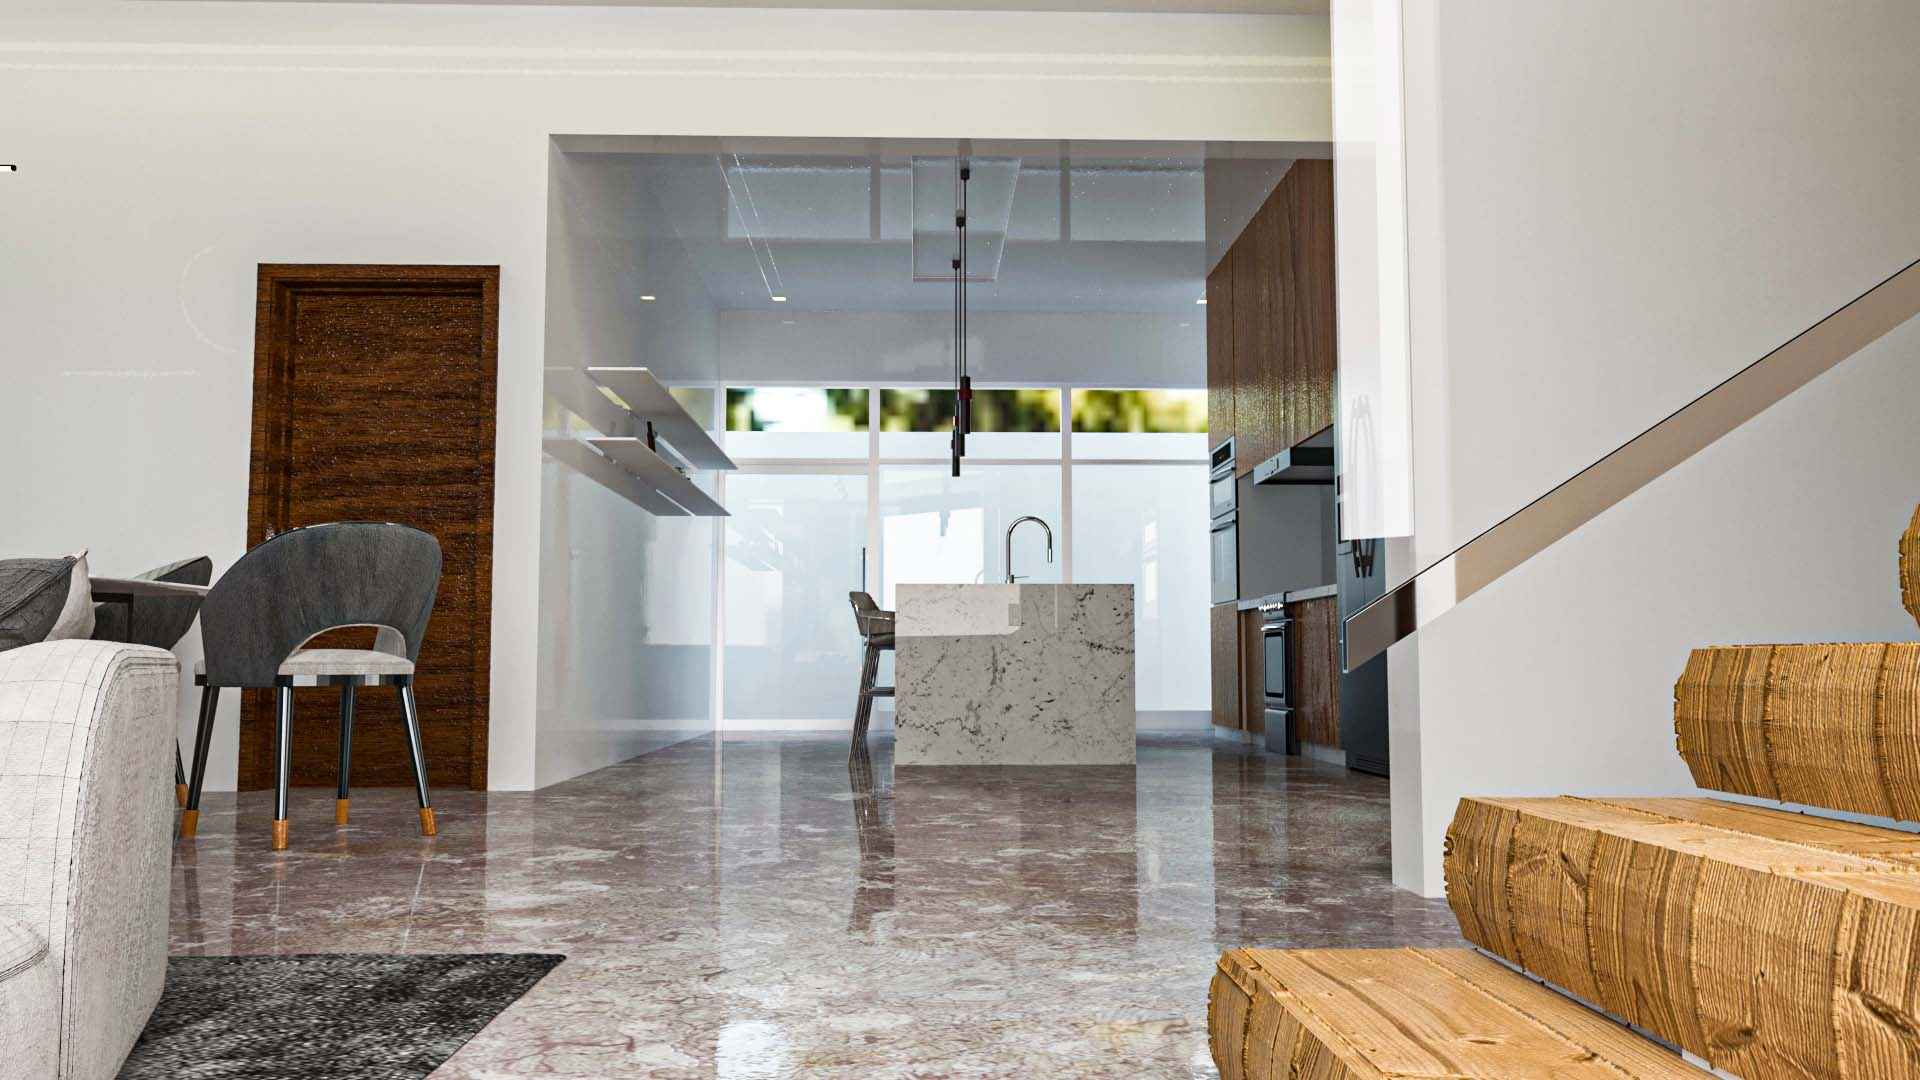
A central marble island serves as both a preparation area and social hub, making the kitchen highly interactive and suitable for modern living. The island also enhances the open-plan concept by encouraging engagement between cooking and social activities.
Warm wood cabinetry balances the cool tones of the marble countertops, while integrated appliances maintain a clean and seamless aesthetic.
Large glazed openings maximize natural lighting, creating a bright and refreshing atmosphere.
MATERIALS
The material palette was carefully curated to achieve a modern luxury aesthetic while ensuring durability and long-term performance.
Key materials include:
• Marble countertops and dining surfaces
• Polished stone flooring
• Warm wood paneling and cabinetry
• Upholstered fabric seating
• Glass balustrades
• Textured area rugs
• Soft drapery finishes
• Minimalist suspended lighting fixtures
The contrast between warm natural textures and cool polished finishes creates a balanced and visually compelling interior.
DESIGN OUTCOME
The Chief MZ Residence successfully delivers a luxurious open-plan living experience that balances aesthetics, comfort, and functionality.
By combining clean architectural lines with soft furnishings, premium materials, and thoughtful spatial planning, the design creates a refined home environment suited for modern living.
The final result is a sophisticated interior where the living room, dining area, and kitchen work together as one harmonious space, offering both visual elegance and everyday practicality.